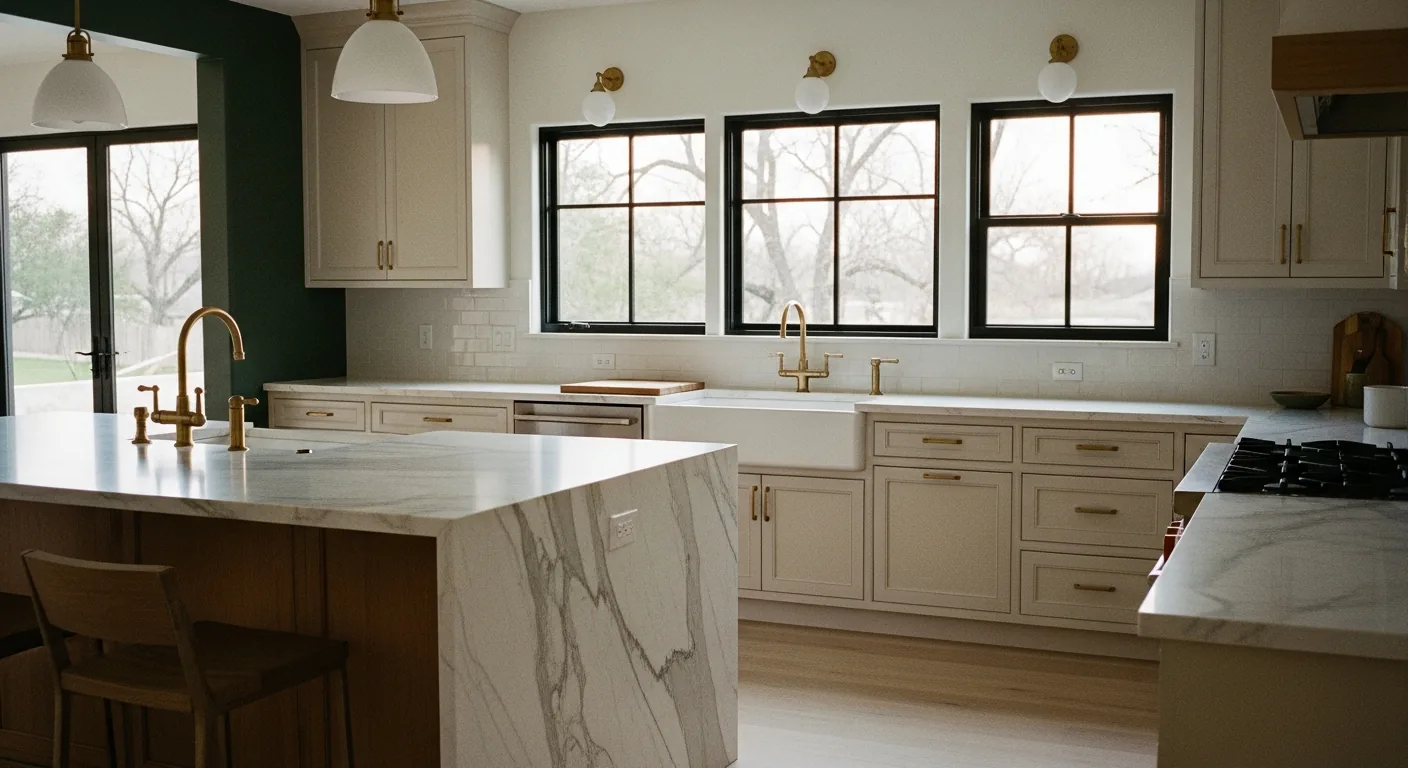
Custom cabinetry, honest layouts and finishes chosen to survive family life — planned in detail so the build runs to a schedule you can hold us to.
Kitchen Remodeling
A kitchen is the hardest room in a house to remodel well, because it has to be beautiful and it has to work at 7am on a Tuesday.
Most of the kitchens we're asked to fix weren't badly built — they were badly planned. A range squeezed into a corner with no landing space. An island that blocks the dishwasher door. Upper cabinets that stop 18 inches short of the ceiling for no reason anyone can remember. So before we quote, we measure the room, ask how you actually cook, and draft the layout properly.
That drawing is what you approve, and it's what the crew builds to. Cabinet runs, appliance clearances, outlet positions, the height of every pendant — decided on paper while changes are still free. It's why our kitchen jobs tend to finish close to the date we gave you at the start.
We handle the whole scope in-house or with trades we've used for years: demo, any wall or structural changes, plumbing and electrical rough-in, cabinetry, countertop templating, tile, paint and final trim. One crew, one project lead, one number to call.
What's included
Built to your dimensions rather than trimmed to fit a stock box — including the awkward runs, appliance panels and toe-kick drawers.
Quartz, granite and marble, digitally templated after cabinets are set so seams land where you won't see them.
Opening a wall to the dining room, relocating the range, widening a doorway — engineered and permitted where required.
Sink and gas relocations, dedicated appliance circuits, under-cabinet lighting and enough outlets to actually use.
Continuous flooring through to adjoining rooms where possible, so the kitchen doesn't read as a patch.
Crown, light rail, panel ends and the trim details that separate a custom kitchen from a refaced one.
How it works
We measure the existing room, note what's structural, and draft a scaled layout with your appliances in it.
Cabinet line, countertop, tile and hardware chosen against a written budget — no allowances hiding a surprise.
Protection goes down, the old kitchen comes out, and plumbing, gas and electrical move to the new plan.
Cabinets, counters, tile, paint and trim, then a room-by-room walkthrough before we call it finished.
Recent work
Marble island and brass fixtures, Taylor TX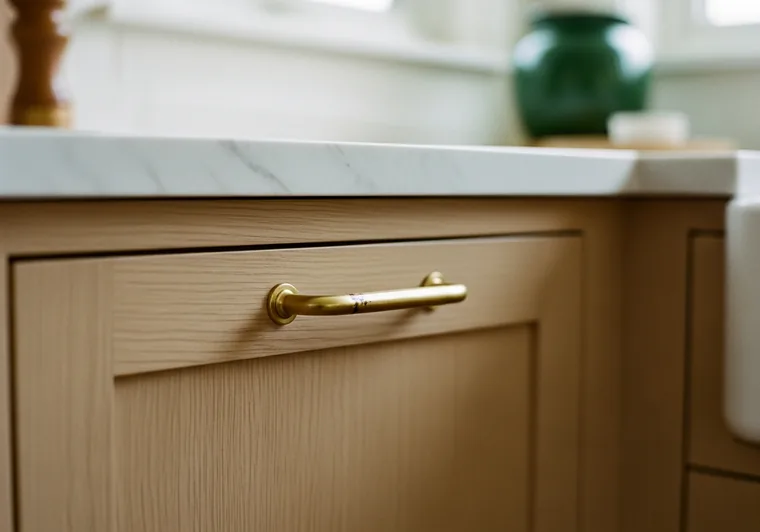 Custom shaker cabinetry detail
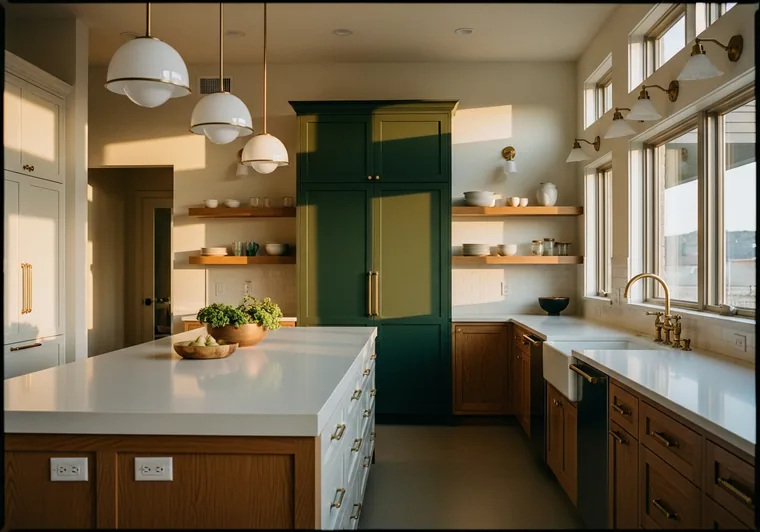 Completed kitchen remodel, Central Texas
Questions
Can't find your answer? Ask us directly — we usually reply the same day.
Most full kitchen remodels run 6–9 weeks from demo to final walkthrough. Cabinetry lead time is usually the long pole — we order it as soon as selections are locked so it's arriving as the rough-in finishes.
Effectively yes for the middle stretch. We can usually leave you a working sink and fridge for the first week, and we'll help you set up a temporary kitchen elsewhere in the house before demo day.
Yes. Relocating plumbing and gas is routine work — it just needs to be decided at the drawing stage, because moving a drain after the slab is opened is the expensive version.
We pull and manage every permit the city or county requires as part of the job. You don't deal with the permit office.
Also from Fox
Get Started
Book a free consultation and we'll walk the space, talk through scope, and put a realistic number on it. We serve Taylor, Hutto, Round Rock and Georgetown.